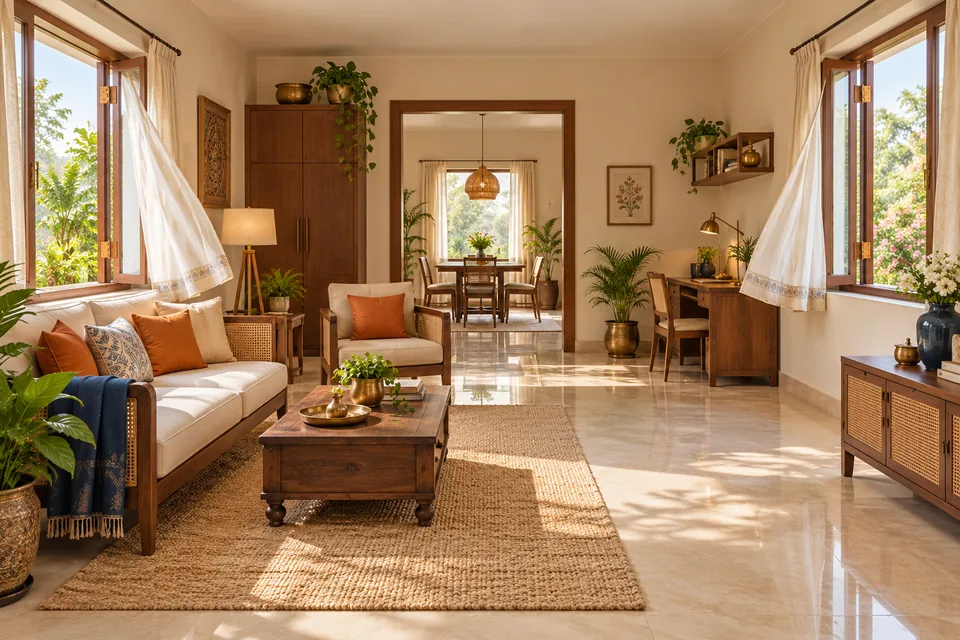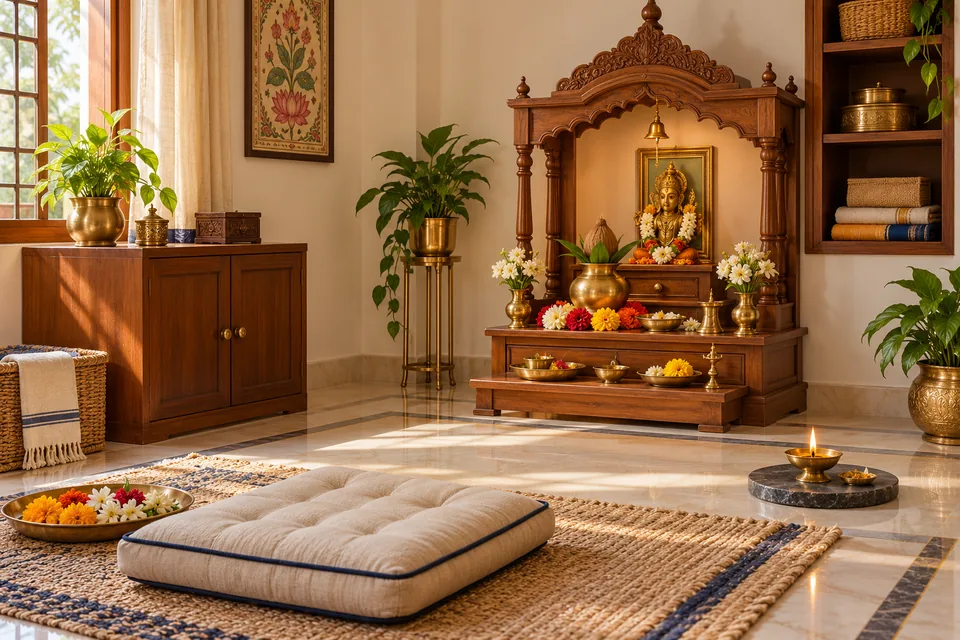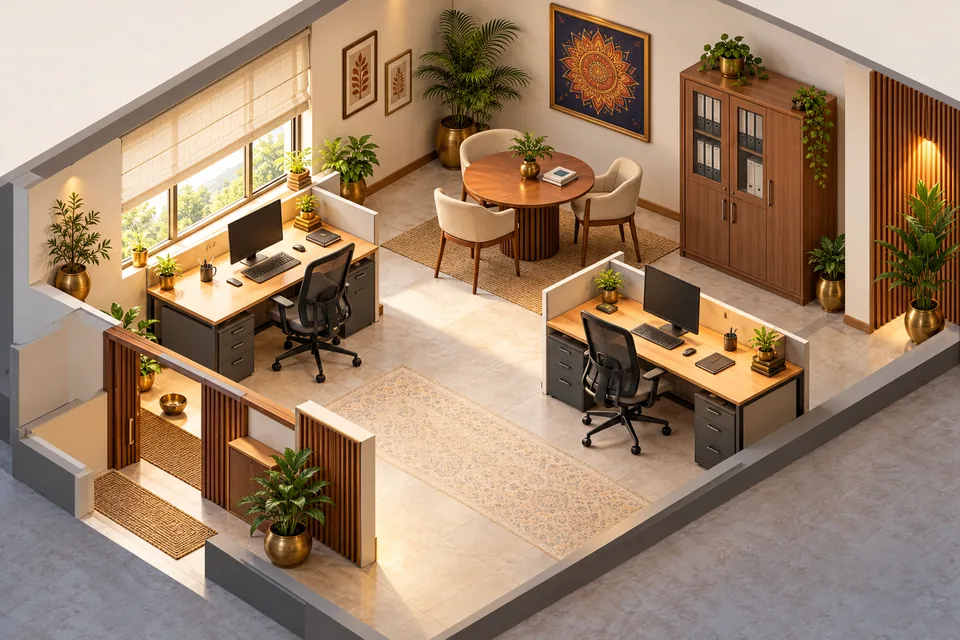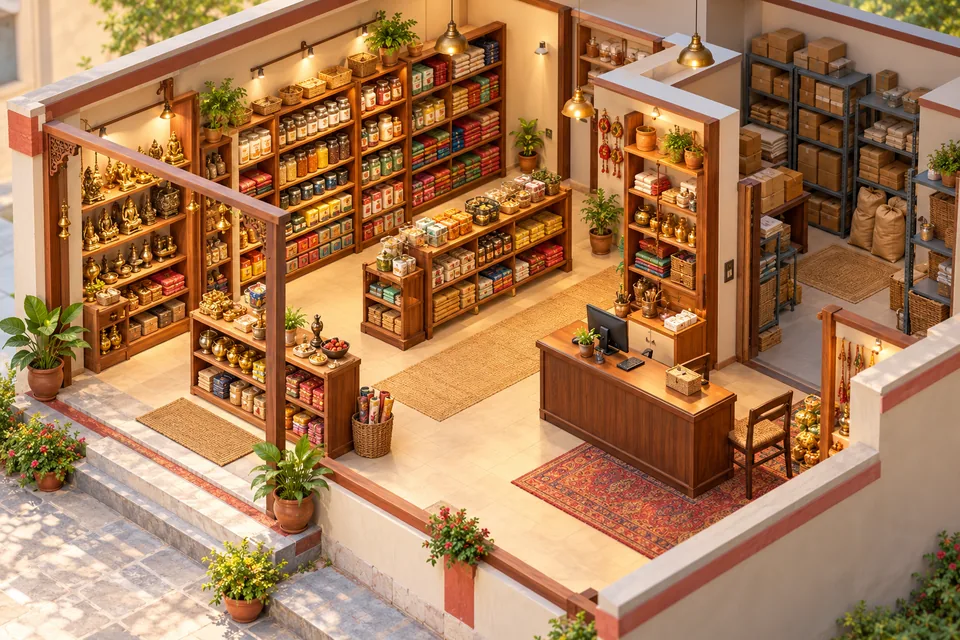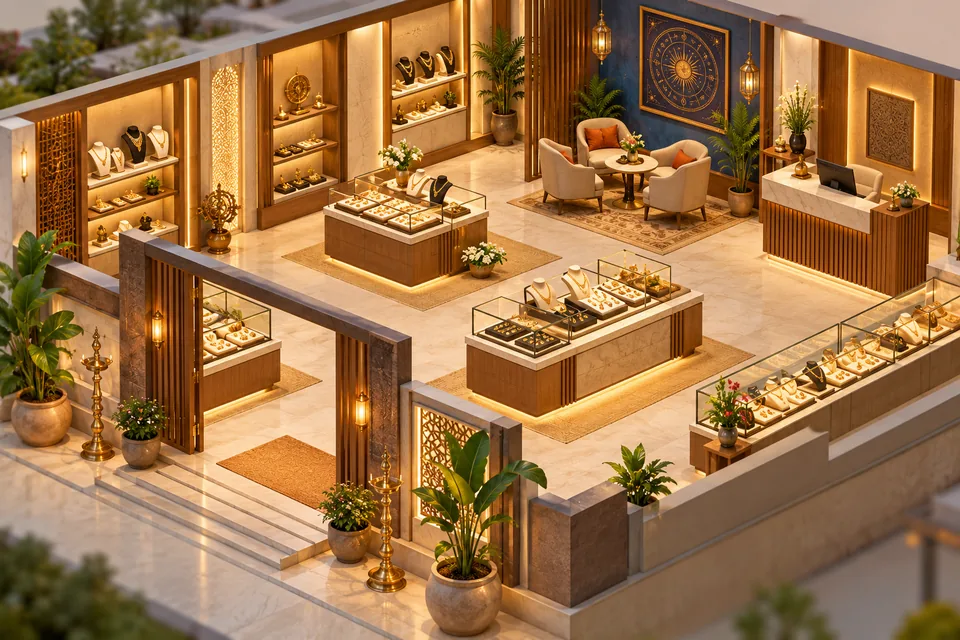
This guide considers showroom vastu and display planning together with everyday use. Pictures and diagrams explain possible arrangements; they are not measured construction drawings for your room. Observe the existing space before choosing manageable changes for your needs and budget.
Read Vastu in context
A direction or decorative choice does not guarantee benefits. Buildings, access, activities and people have different needs. Consider available space and actual building conditions alongside any traditional preference.
Customer journey
Make the main displays and help point easy to understand after entering. A large central display should not hide the rest of the room or the exit route. Move a display back when customers gather too tightly at the entrance.
Displays and lighting
Check whether customers can see the real colour and texture of a product. Harsh glare, glass reflections and dark corners can make inspection harder. Observe a window display at different times of day.
Advice and billing
A consultation seat should not interrupt circulation. Customers should see a clear route out from billing. Allow room for seating, payment privacy and packing without crowding another visitor.
Stock and changes
Organise extra stock separately from the customer display. Use suitable assistance for moving heavy samples. Try a small layout change and gather feedback before buying larger furniture.
A practical checklist
- Doors and everyday routes remain usable.
- Light and usable space fit the intended activity.
- Heavy furniture, fittings and cables have been reviewed.
- Small changes have been tried with feedback from the occupants.
- Major structural or service changes have professional review.
Start small and review
Mark the problem area on a photo or simple sketch. Try one manageable change at a time and review everyday use for a few days. Plan further work when access, cleaning or tasks become easier. Avoid expensive demolition based on fear or promised outcomes.