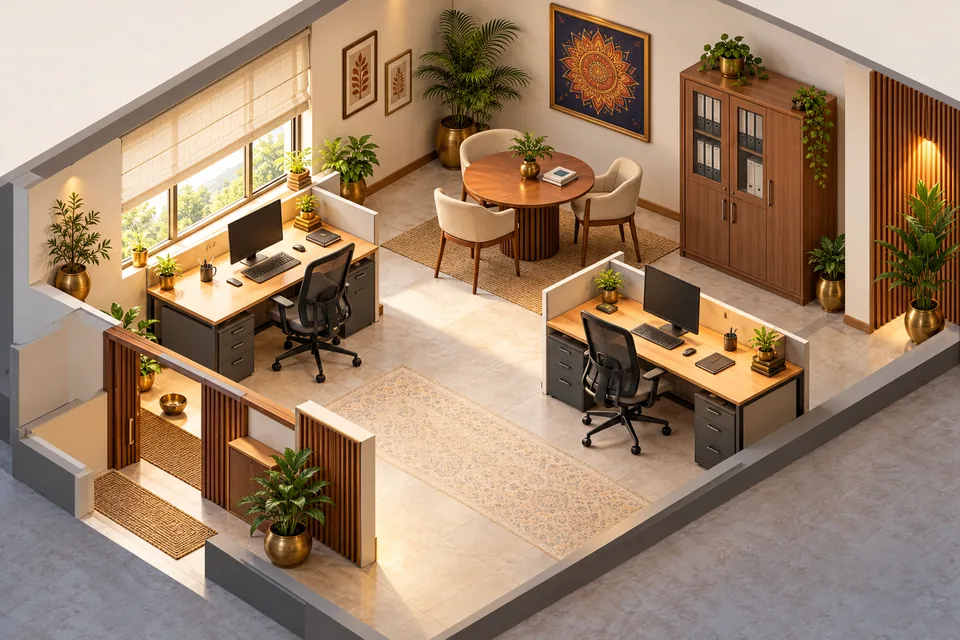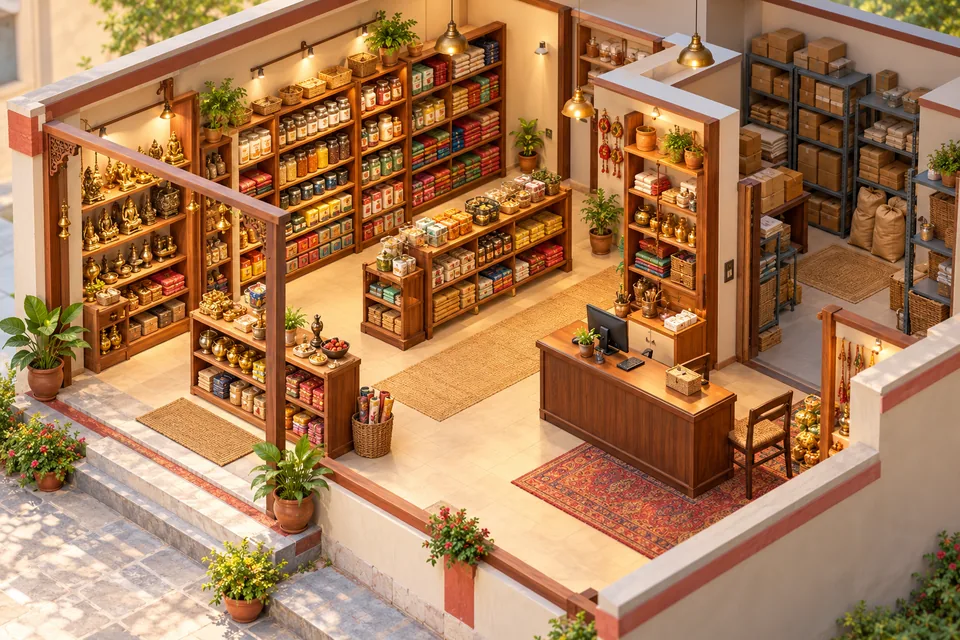
This guide considers shop vastu and counter layout together with everyday use. Pictures and diagrams explain possible arrangements; they are not measured construction drawings for your room. Observe the existing space before choosing manageable changes for your needs and budget.
Read Vastu in context
A direction or decorative choice does not guarantee benefits. Buildings, access, activities and people have different needs. Consider available space and actual building conditions alongside any traditional preference.
Entrance and route
Let the door open fully and leave room to enter. Keep cartons, loose cables and unstable stands out of the route. In a small shop, remove less useful display clutter so key products and checkout remain clear.
Checkout and customers
Leave usable counter space for goods, billing and payment. A queue should not block entry or movement. Arrange checkout so cash and private payment information are not plainly visible from outside.
Shelves and stock
Check shelf stability and whether secure fixing is needed. Put frequently used goods within convenient reach and avoid high storage for very heavy items. Track old and new stock rather than relying only on appearance.
Daily routine
Check entrance, checkout and floor at opening time. Plan around deliveries, cleaning and busy periods. Sales also depend on service, quality, demand and costs; orientation is not a sales guarantee.
A practical checklist
- Doors and everyday routes remain usable.
- Light and usable space fit the intended activity.
- Heavy furniture, fittings and cables have been reviewed.
- Small changes have been tried with feedback from the occupants.
- Major structural or service changes have professional review.
Start small and review
Mark the problem area on a photo or simple sketch. Try one manageable change at a time and review everyday use for a few days. Plan further work when access, cleaning or tasks become easier. Avoid expensive demolition based on fear or promised outcomes.