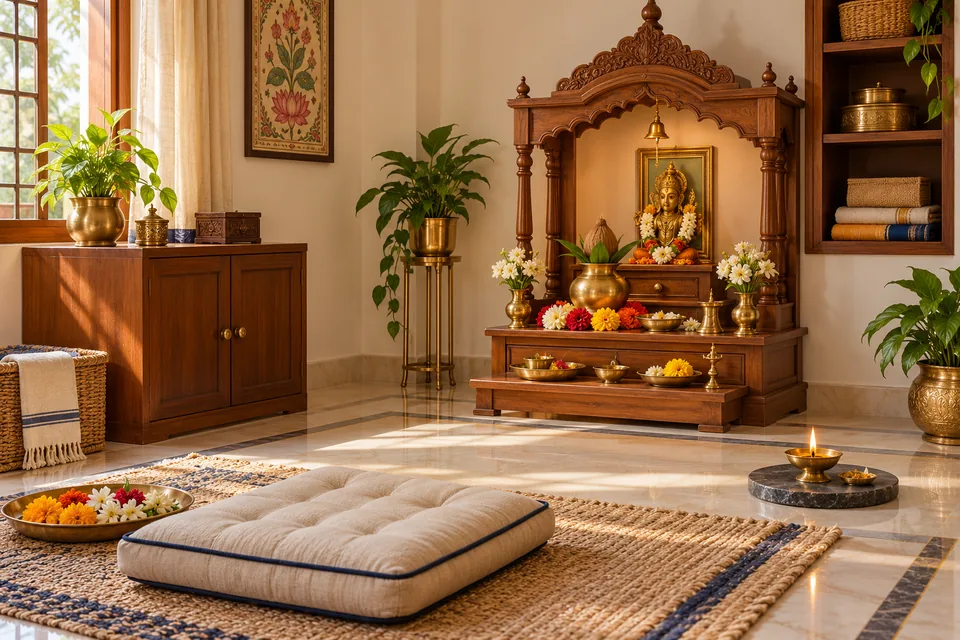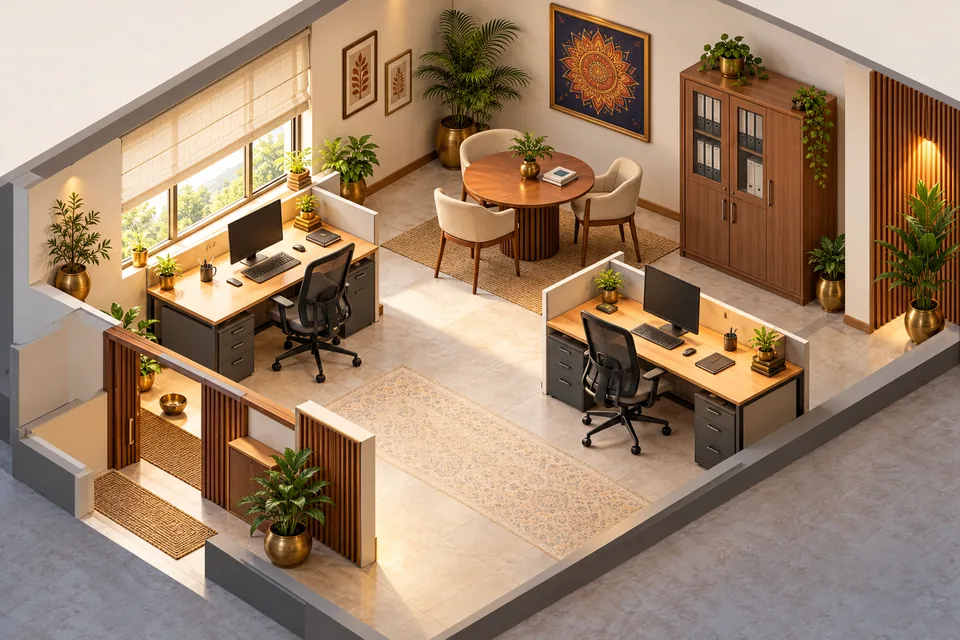
This guide considers office vastu and workspace planning together with everyday use. Pictures and diagrams explain possible arrangements; they are not measured construction drawings for your room. Observe the existing space before choosing manageable changes for your needs and budget.
Tradition and orientation
Some Vastu traditions discuss east- or north-facing desks. Treat this as a cultural preference alongside glare, access and actual work requirements.
Plan work zones
Separate focused work, calls and meetings where the room allows. Arrange shared desks so people do not repeatedly squeeze behind another chair. Make the route from reception to visitor seating easy to understand.
Desk and seating
Check the desk, chair and screen together for the person using them. Turn a desk when direct window light causes screen glare. Keep cables and small equipment organised without occupying the walking route.
Meetings and privacy
Place a small meeting table away from the busiest movement route. Do not expose screens showing private customer or employee information to the entrance. Choose a place for long calls that respects other people working nearby.
Storage and upkeep
Use stable cabinets and group records by use. Lower shelves can make heavier equipment easier to handle. Keep a maintenance list for leaks, damaged fittings, poor lighting and obstructed ventilation.
A practical checklist
- Doors and everyday routes remain usable.
- Light and usable space fit the intended activity.
- Heavy furniture, fittings and cables have been reviewed.
- Small changes have been tried with feedback from the occupants.
- Major structural or service changes have professional review.
Start small and review
Mark the problem area on a photo or simple sketch. Try one manageable change at a time and review everyday use for a few days. Plan further work when access, cleaning or tasks become easier. Avoid expensive demolition based on fear or promised outcomes.