Share details with image

House Vastu: planning the whole home — Omaaa Astro

The selected date, place and available page details are included. Long readings have multiple image cards.

WhatsApp Facebook

Facebook link previews use website metadata. To post complete details as photos, download the cards and paste the copied caption in your chosen app.

Vastu Shastra

House Vastu: planning the whole home

Plan room use, movement, daylight and improvement priorities.

Understand with pictures

Key ideas from this article

House Vastu: planning the whole home
Illustrative artwork

Plan room use, movement, daylight and improvement priorities.

1234
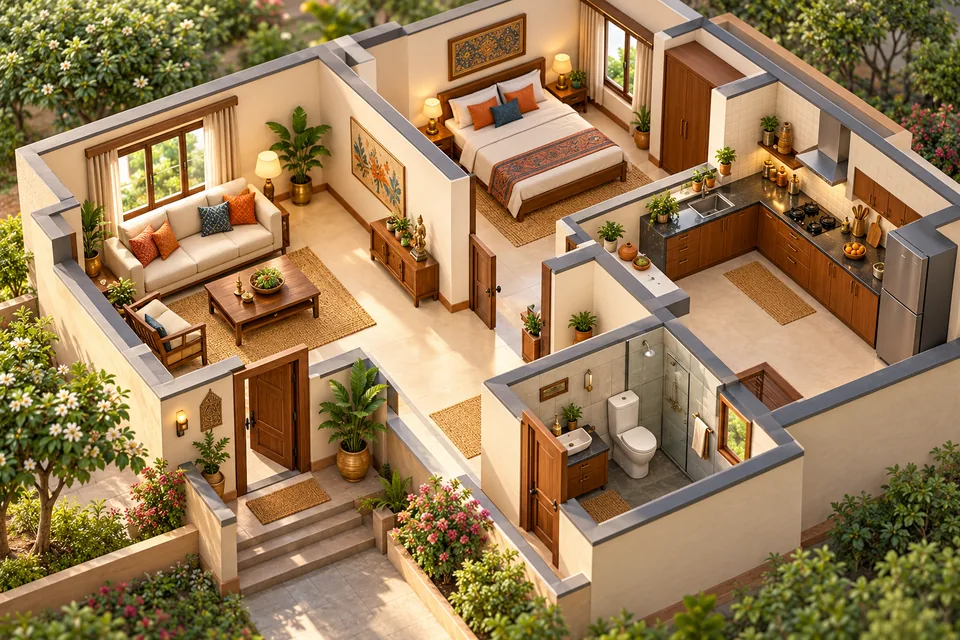
1Entrance2Living area3Private room4Kitchen
Illustrative arrangement. Review actual dimensions, orientation and fittings for your space.
  1. Map the existing home

    Sketch rooms, doors and windows on paper first. Note who uses each room and for how long. Observing light, noise and daily movement often reveals useful improvements.

  2. Shared and private areas

    Consider visitor seating separately from private rest areas. Make everyday kitchen and dining tasks convenient. Include children, older residents and anyone who needs easier access when deciding how a room is used.

  3. Start with actual needs

    Heat, air, noise and water arrangements vary between buildings and climates. One directional layout does not fit every plot or apartment. Check use, access and cleaning space before moving furniture.

  4. Order of improvements

    Begin with manageable changes such as reducing clutter, clearing routes and repairing fittings. Have qualified professionals review structural, electrical or plumbing changes. Consider the landlord and building requirements in a rented home.

This guide considers house vastu: planning the whole home together with everyday use. Pictures and diagrams explain possible arrangements; they are not measured construction drawings for your room. Observe the existing space before choosing manageable changes for your needs and budget.

Tradition and orientation

Traditional Vastu discusses orientation for different uses. Consider the whole plot, building and family rather than deciding from a single direction.

Map the existing home

Sketch rooms, doors and windows on paper first. Note who uses each room and for how long. Observing light, noise and daily movement often reveals useful improvements.

Shared and private areas

Consider visitor seating separately from private rest areas. Make everyday kitchen and dining tasks convenient. Include children, older residents and anyone who needs easier access when deciding how a room is used.

Start with actual needs

Heat, air, noise and water arrangements vary between buildings and climates. One directional layout does not fit every plot or apartment. Check use, access and cleaning space before moving furniture.

Order of improvements

Begin with manageable changes such as reducing clutter, clearing routes and repairing fittings. Have qualified professionals review structural, electrical or plumbing changes. Consider the landlord and building requirements in a rented home.

A practical checklist

  • Doors and everyday routes remain usable.
  • Light and usable space fit the intended activity.
  • Heavy furniture, fittings and cables have been reviewed.
  • Small changes have been tried with feedback from the occupants.
  • Major structural or service changes have professional review.

Start small and review

Mark the problem area on a photo or simple sketch. Try one manageable change at a time and review everyday use for a few days. Plan further work when access, cleaning or tasks become easier. Avoid expensive demolition based on fear or promised outcomes.
Further reading

← Back to Vastu Shastra

Install Omaaa

Open the app from your Home Screen. Fresh forecasts, payments and audio streaming need internet. Installing does not automatically enable notifications.